
Aluminium curtain walling
Curtain walling is a framed aluminium and glass façade that hangs off the building structure rather than sitting inside individual openings. We fabricate it in Leeds and install it with our own fixing teams on commercial projects across the UK.
Who this is for
- Main contractorsA clear price against the tender scope, agreed interfaces and our own fixing teams on site.
- Architects and specifiersEarly review of elevations and specification with the people who fabricate and install.
- Tender and bid teamsSend the tender package and return date. We return a priced breakdown with our assumptions.
In short
HB Aluminium fabricates and installs aluminium curtain walling for commercial buildings. Framing is made in our Leeds factory using Kestrel and Novastruct aluminium systems and installed by our own site teams, mostly for main contractors within around 100 miles of Leeds and on projects across the UK.
What curtain walling is
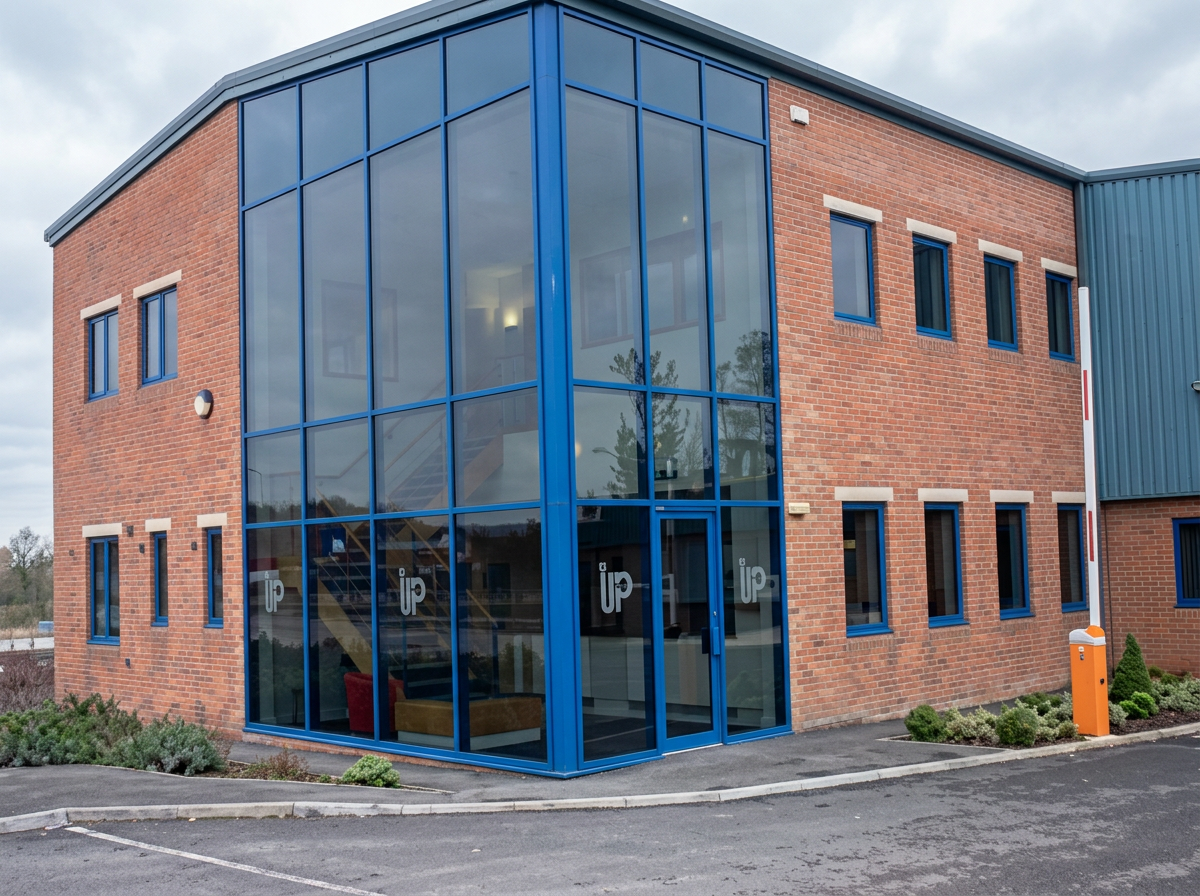
A curtain wall is a lightweight outer skin. Vertical mullions and horizontal transoms form a grid that is fixed back to the floor slabs or frame, and the grid carries glass or insulated panels. The wall carries its own weight and the wind load on it, and passes those loads into the structure through brackets. It does not hold the building up.
Because it spans past floor edges and columns, curtain walling can create continuous glazed elevations, entrance pavilions and stair cores that would be impractical with separate windows.
How it differs from windows and shopfronts
Windows sit within an opening formed by the surrounding wall, which provides the support and weather line around them. Shopfront framing usually spans a single storey at ground level, between the floor and a head or fascia. Curtain walling is a façade in its own right, often running over several floors, and it has to manage weather, movement and structural fixing along its whole length.
That is why curtain walling is normally designed and priced as a project-specific package rather than selected from a standard range.
Why every façade needs project-specific consideration
Several issues interact on every curtain walling package and are worth raising early with the design team and main contractor:
- Structural interfaces: where and how brackets fix to slab edges or steelwork, the tolerances of the frame, and the loads involved.
- Movement: the frame, slabs and façade all move with temperature, loading and settlement. Joints have to accommodate that without breaking the weather seal.
- Drainage and weather performance: water that gets past the outer seals has to be drained away and the wall has to resist air and water penetration at the exposure of the site.
- Interfaces with roofs, cladding, doors and the substructure, which are often where problems arise if they are not detailed.
How requirements shape the specification
Thermal targets influence the frame system, glass make-up and panel insulation. Acoustic requirements, for example next to roads or transport hubs, affect glass thickness and laminate choices. Safety glazing is needed in areas where people could impact the glass, and guarding may be needed at low sills on upper floors. Cleaning and maintenance access affects how the façade is detailed.
These requirements come from the project's specification, the design team and the applicable regulations. We review them with the project team as part of estimating.
Fabrication and installation
Our fabricators prepare the framing in our Leeds factory and our directly employed site teams install it. Keeping both stages in-house means the people fitting the façade can talk directly to the people who made it, which helps when site conditions differ from the drawings.
Installation planning depends on access, programme, sequencing with other trades and site logistics, so these are useful to discuss alongside the technical scope.
Curtain walling subcontractor for main contractors
Most of our curtain walling is carried out for main contractors, mainly within about 100 miles of Leeds. We price from the tender drawings and specification, state our assumptions, and agree interfaces with other trades before work starts on site.
We use Kestrel and Novastruct aluminium systems. Fabrication and installation are both carried out by our own directly employed people, so one business is responsible for the package from factory to site.
General guidance. Specific systems, performance and test evidence are confirmed for each project.
Project evidence
Full portfolio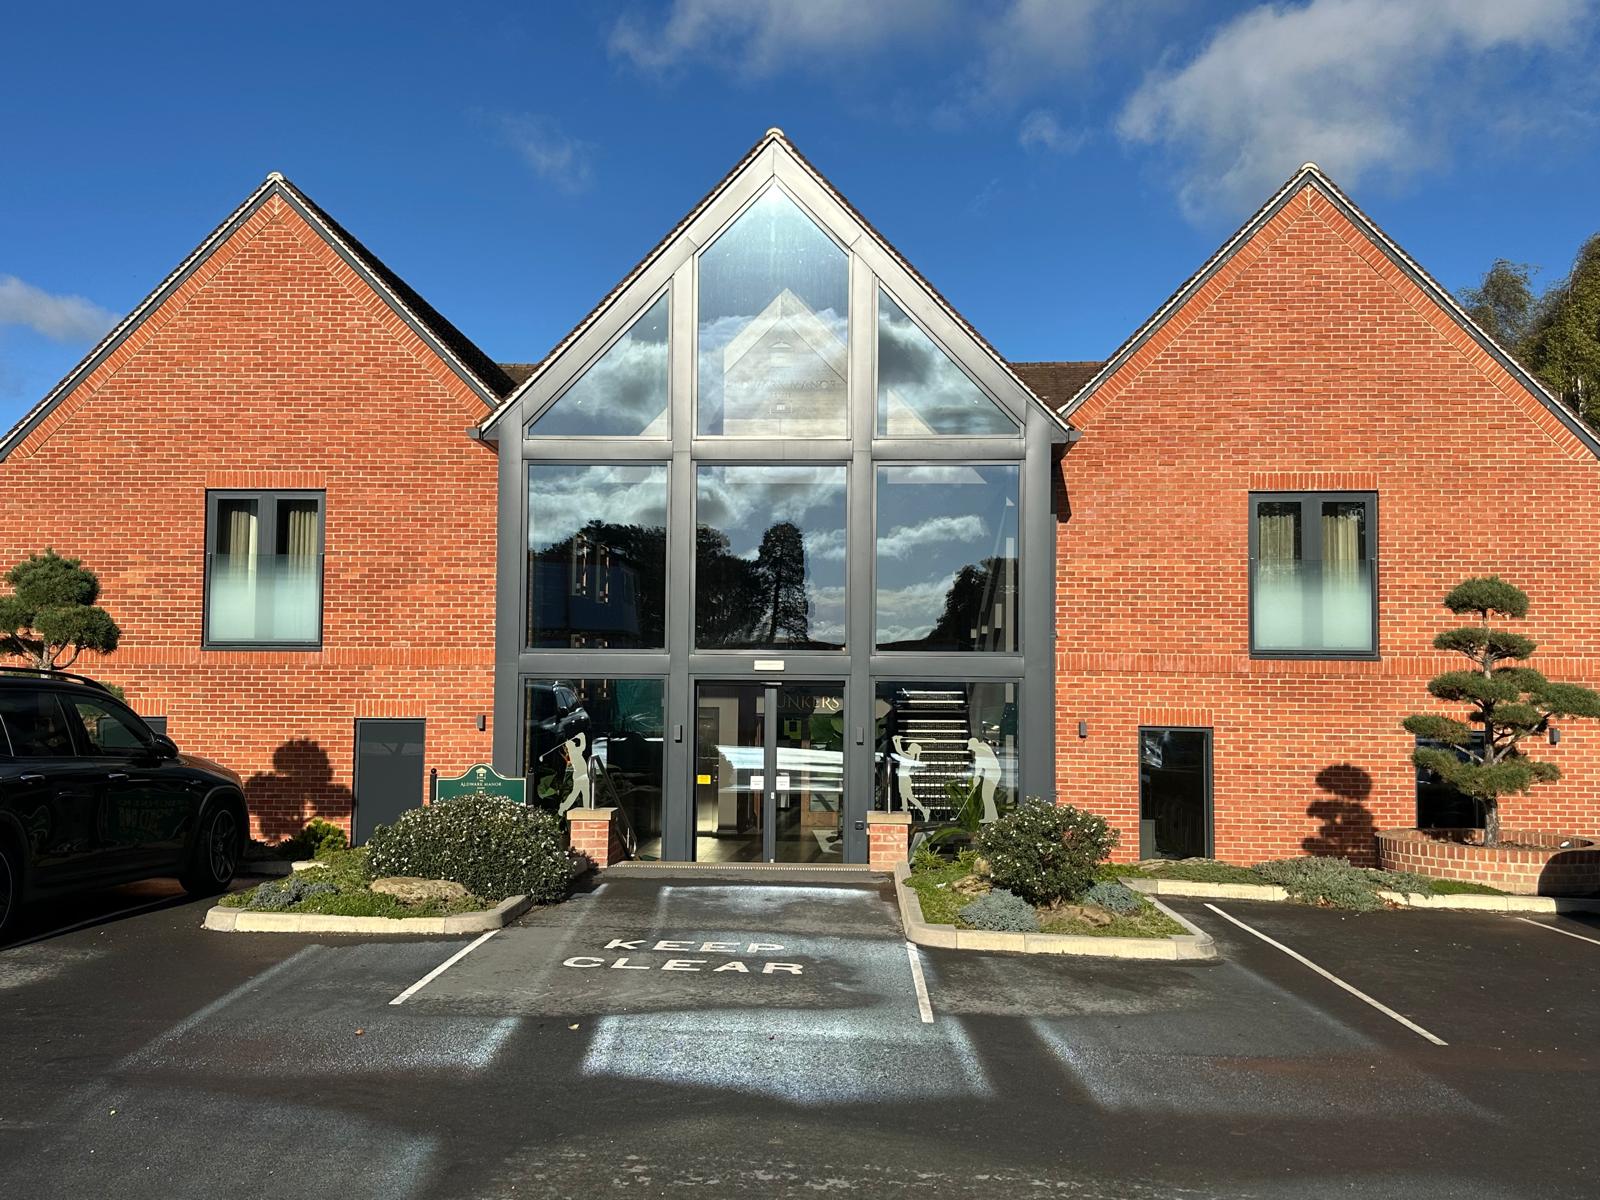
Aldwark Manor, Aldwark, North YorkshireRecent
Curtain walling, windows and doors at the Aldwark Manor hotel and golf clubhouse, with automatic doors coordinated through Record.
Aluminium curtain wallingAluminium windows and doorsAutomatic doors
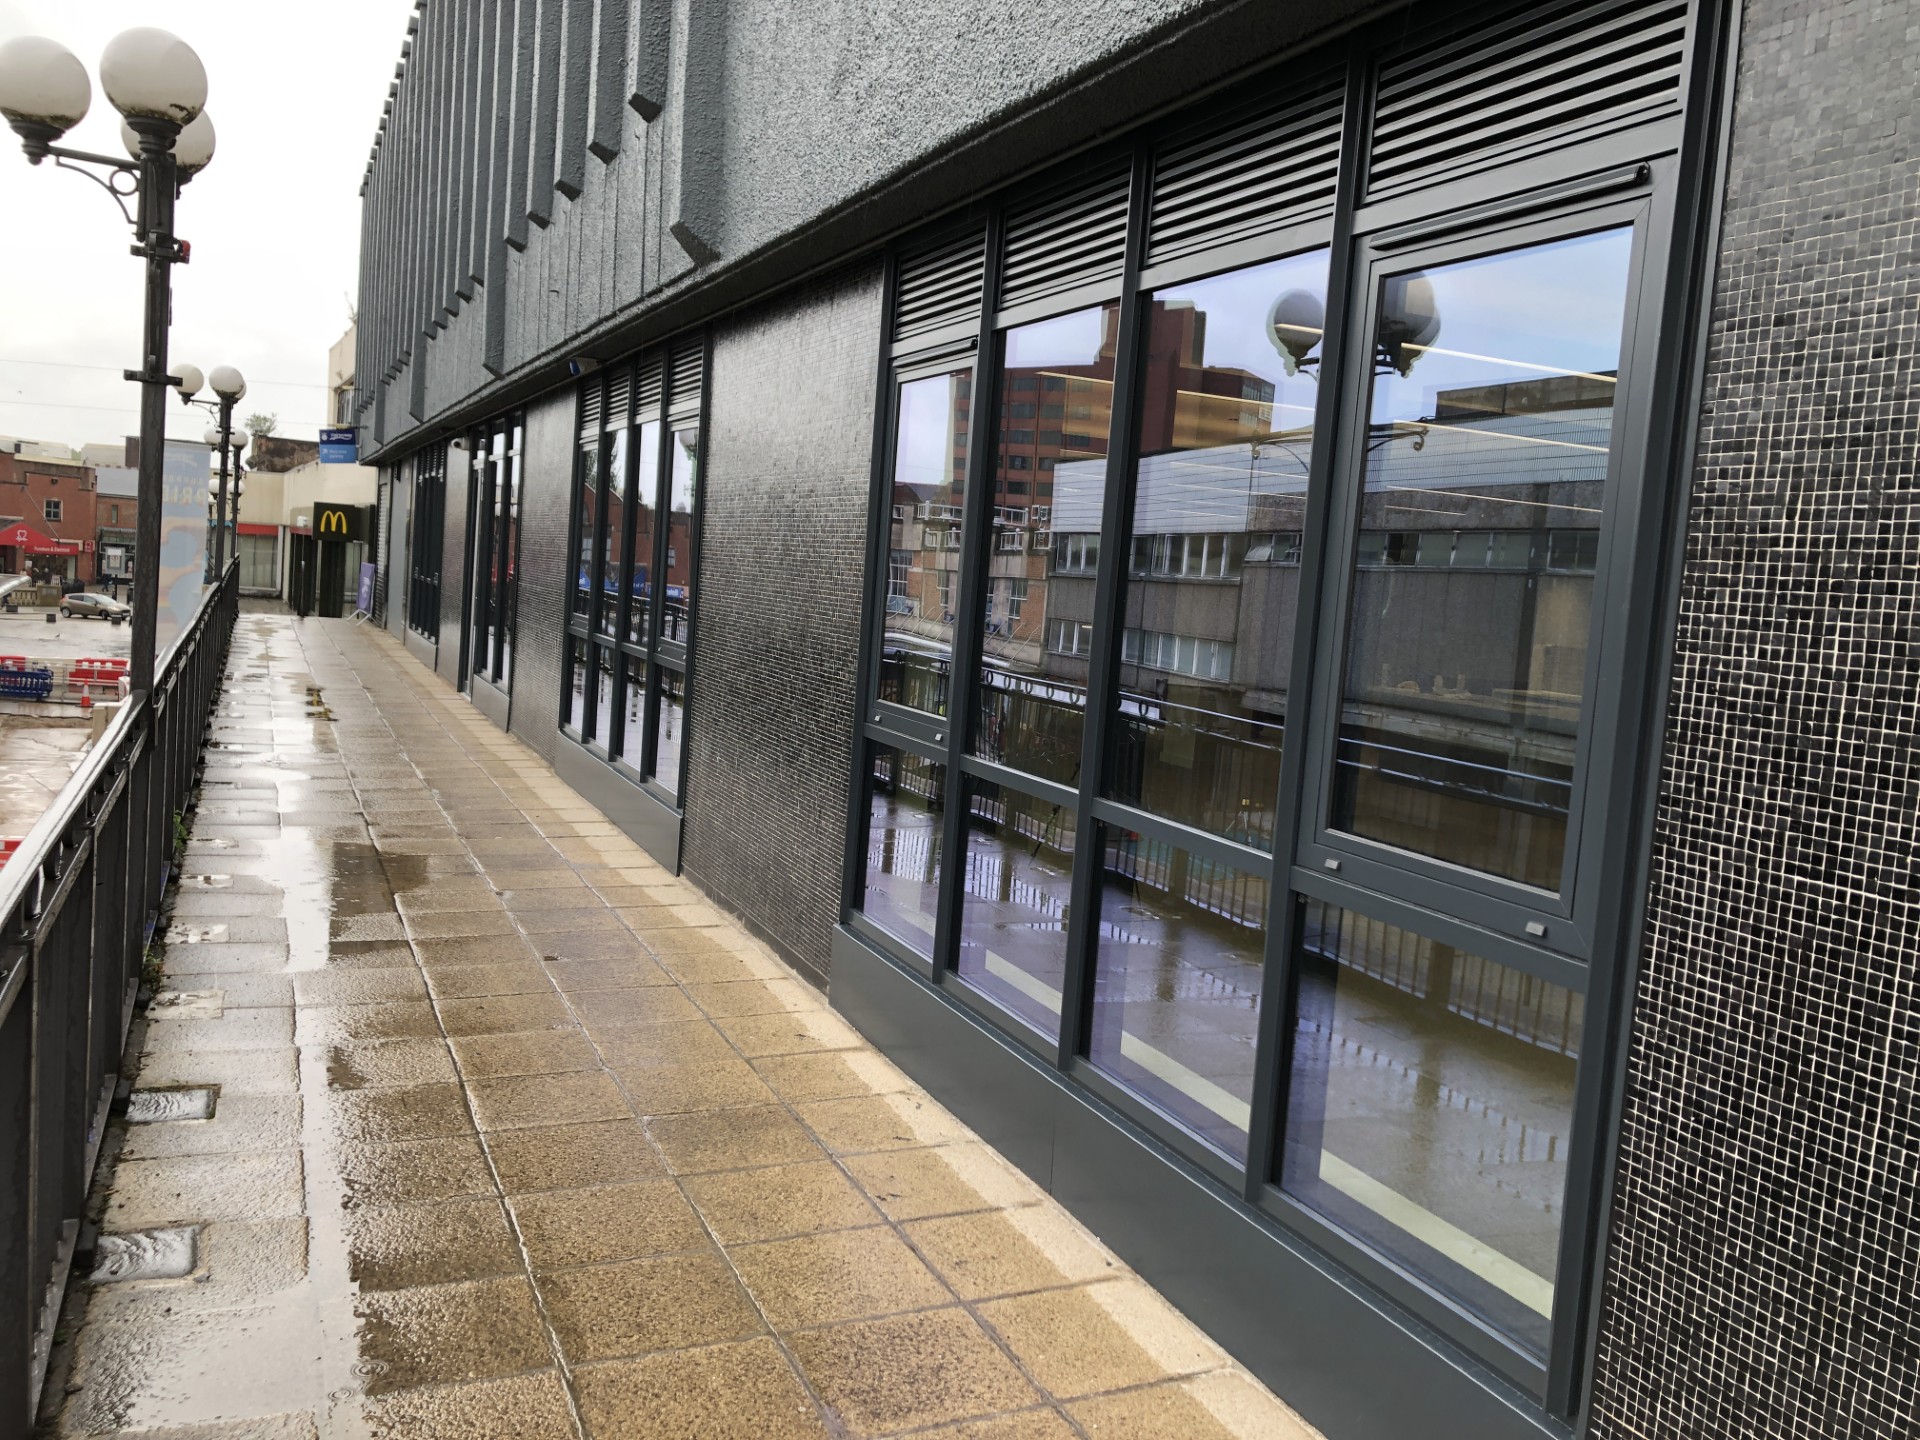
Merseyway Innovation Centre, StockportRecent
Curtain walling, windows and doors at the Merseyway Innovation Centre, Stockport.
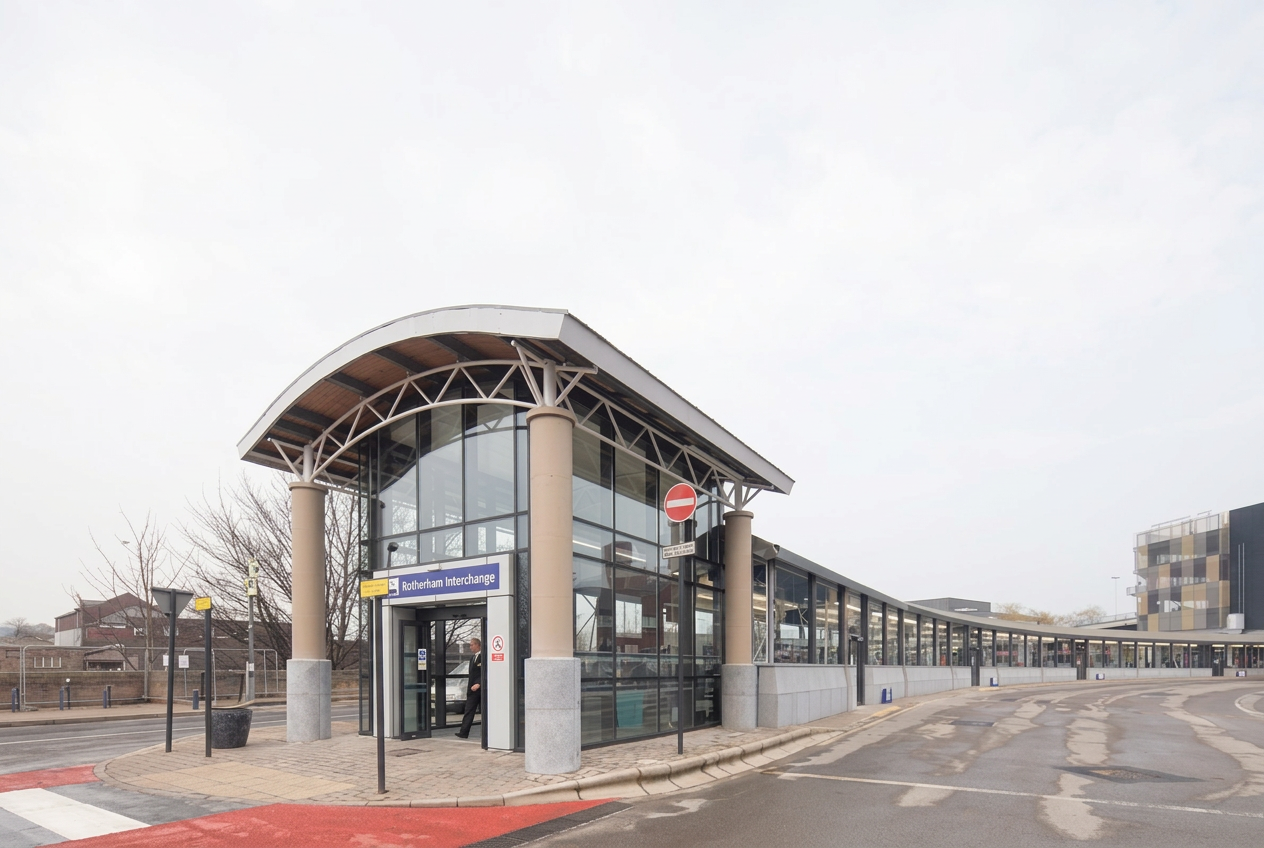
Rotherham Interchange, Rotherham2019
Curtain walling and doors at the Rotherham Interchange bus station, 2019.
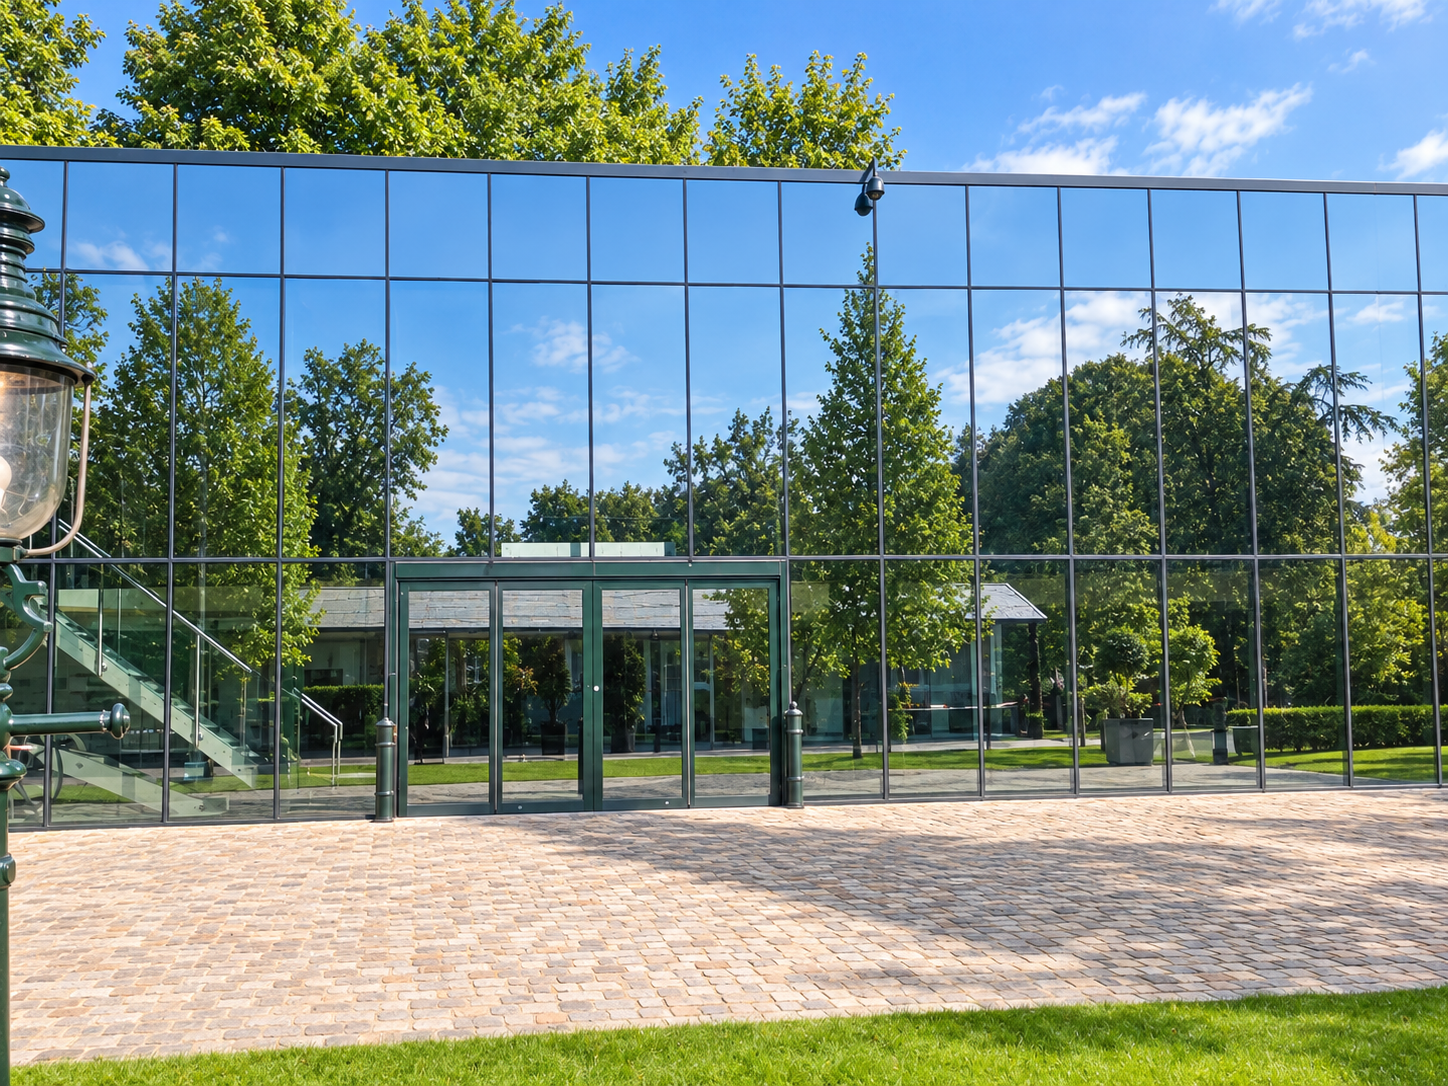
Flint Mill, Wetherby
A private museum building for a vintage car collection, on the outskirts of Wetherby.
Lelley Fields CrematoriumRecent
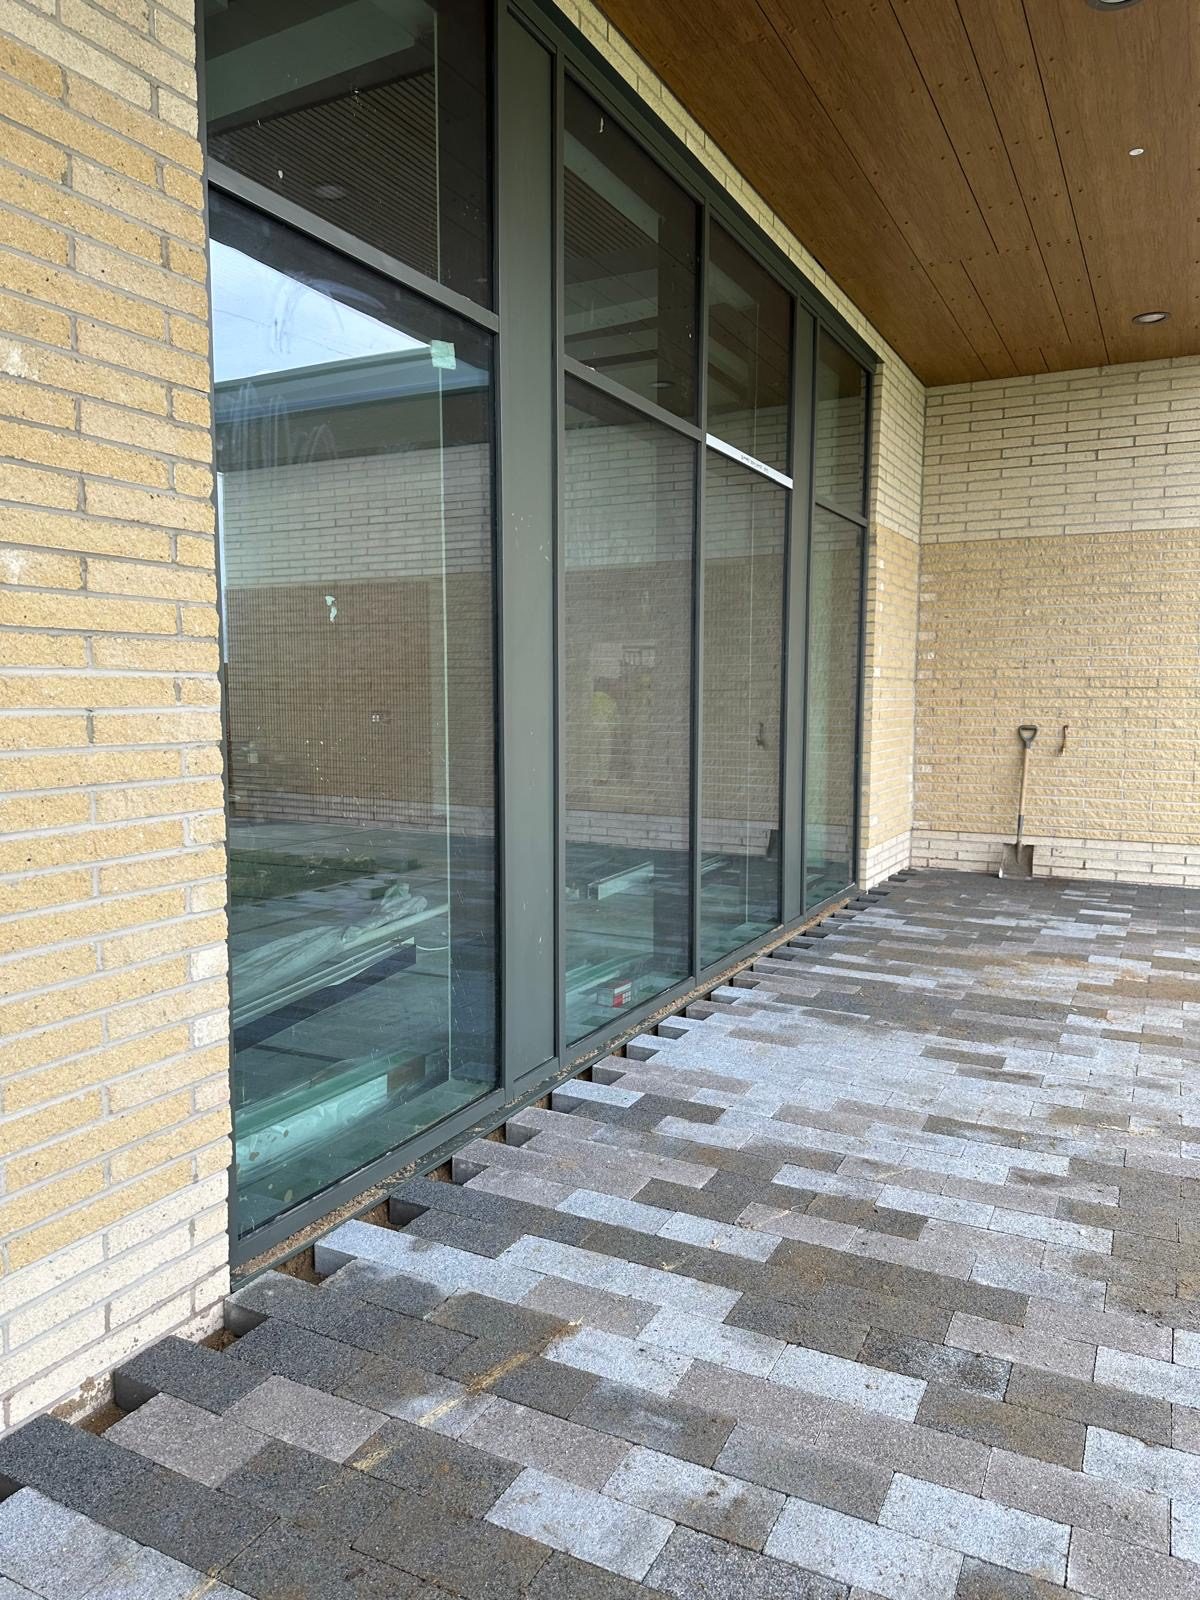
Curtain walling, windows and doors at Lelley Fields Crematorium, with automatic doors coordinated through Record.
Aluminium curtain wallingAluminium windows and doorsAutomatic doors
Questions and answers
Which curtain walling systems does HB use?
HB uses Kestrel and Novastruct aluminium systems. The system and glazing specification are reviewed against the project's drawings, performance requirements and interfaces; suitability is confirmed for the individual package.
Can HB quote for a curtain walling tender?
Yes. Send the elevations, sections, glazing specification, site location, programme and tender return date. Include the scope boundaries and any requirements for structural fixings, fire strategy, thermal or acoustic performance. HB can then identify assumptions and missing information before the price is agreed.
Where does HB undertake curtain walling work?
HB fabricates in Leeds and installs on commercial projects across the UK. Most main-contractor work is within around 100 miles of Leeds. Send the site location and programme so access and installation logistics can be assessed.
Is curtain walling the same as structural glazing?
Not necessarily. Most curtain walling holds the glass in place with pressure plates and cover caps. Structurally bonded glazing uses silicone to hold the glass instead. Which approach suits a project depends on its design and specification.
Can you work to an architect's specification?
We are happy to review a specification with the design team and discuss how it could be met. Suitability is assessed project by project.
What do you need for an estimate?
Drawings showing the extent of the façade, any specification, the location and the programme. If the design is at an early stage, send what you have and we can tell you what else would help.
Further reading
Sectors we provide this for
Talk to us about your project
Send the location, scope and programme, with drawings if you have them. We offer a free computer-aided estimating service.